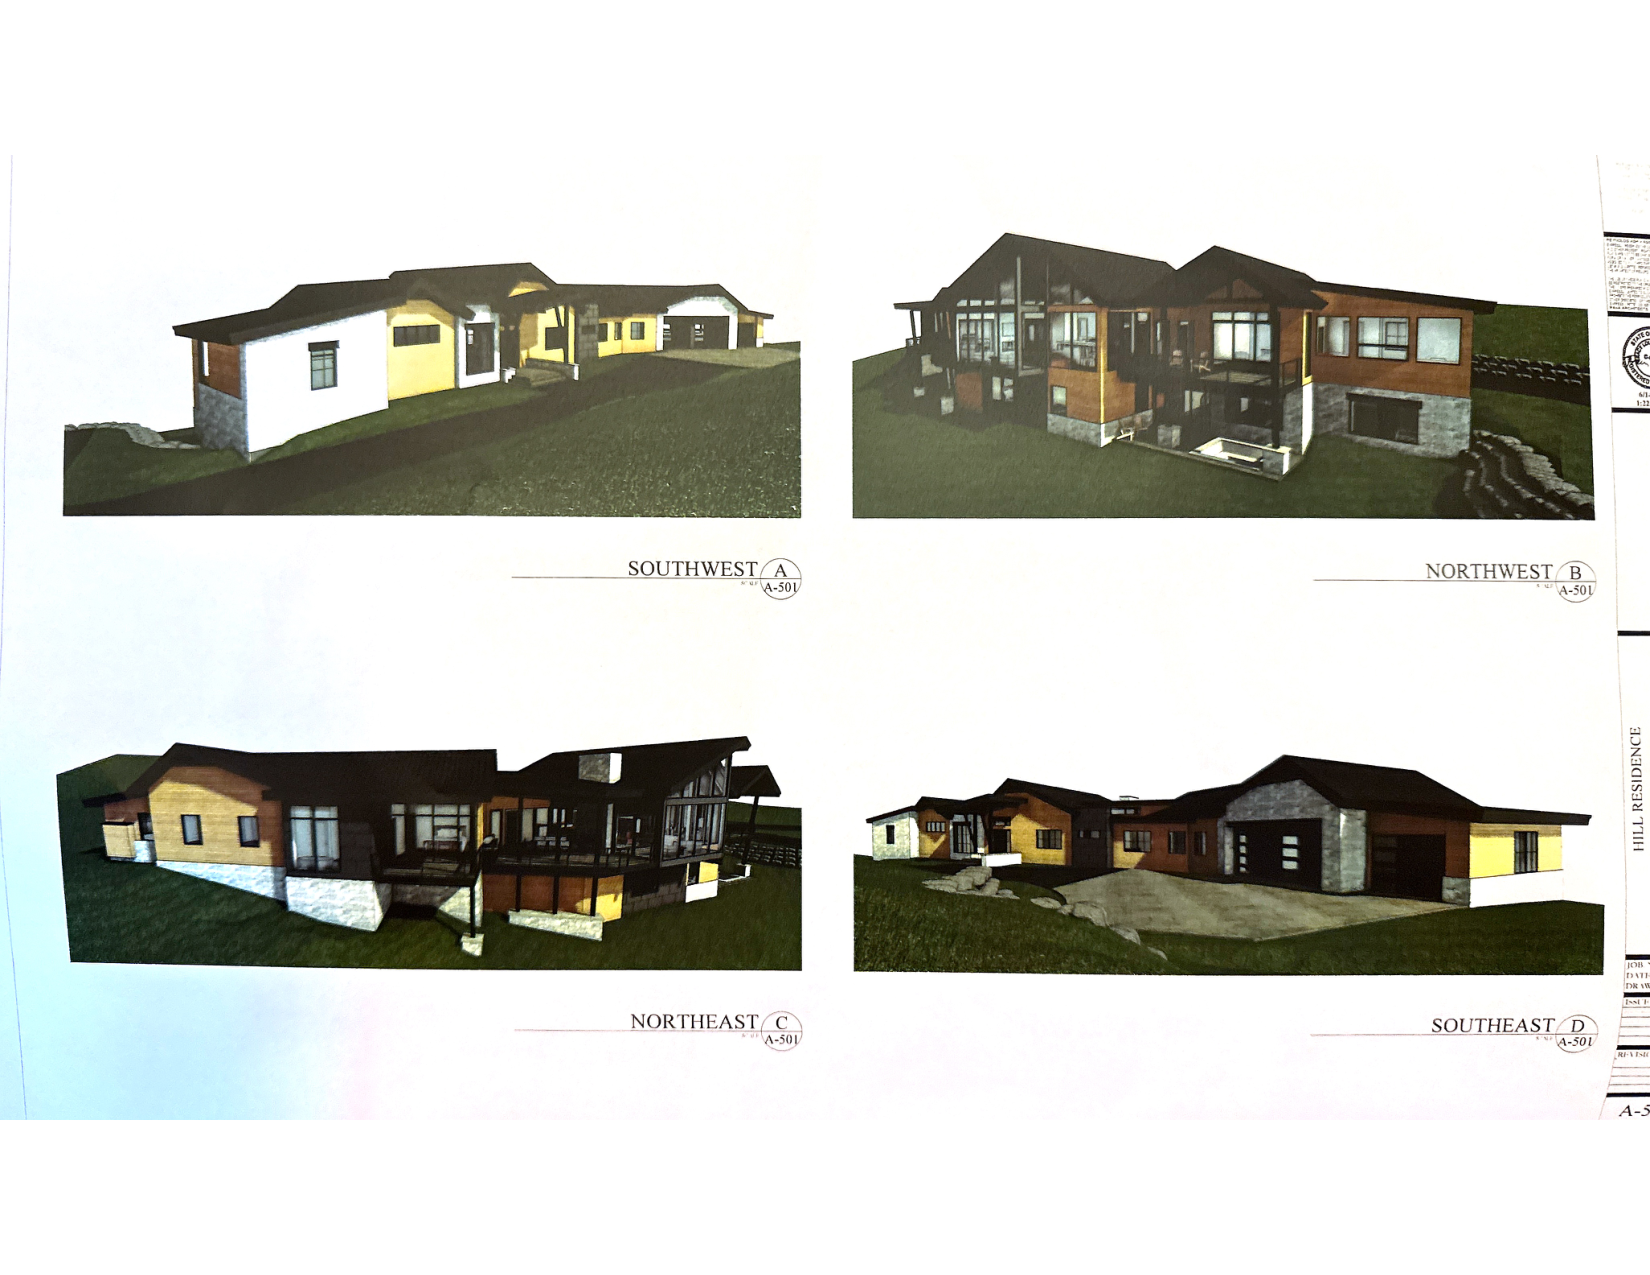
Plans
"Hill Residence" — architect not yet identified. Seller-stated value $100,000 unverified · medium
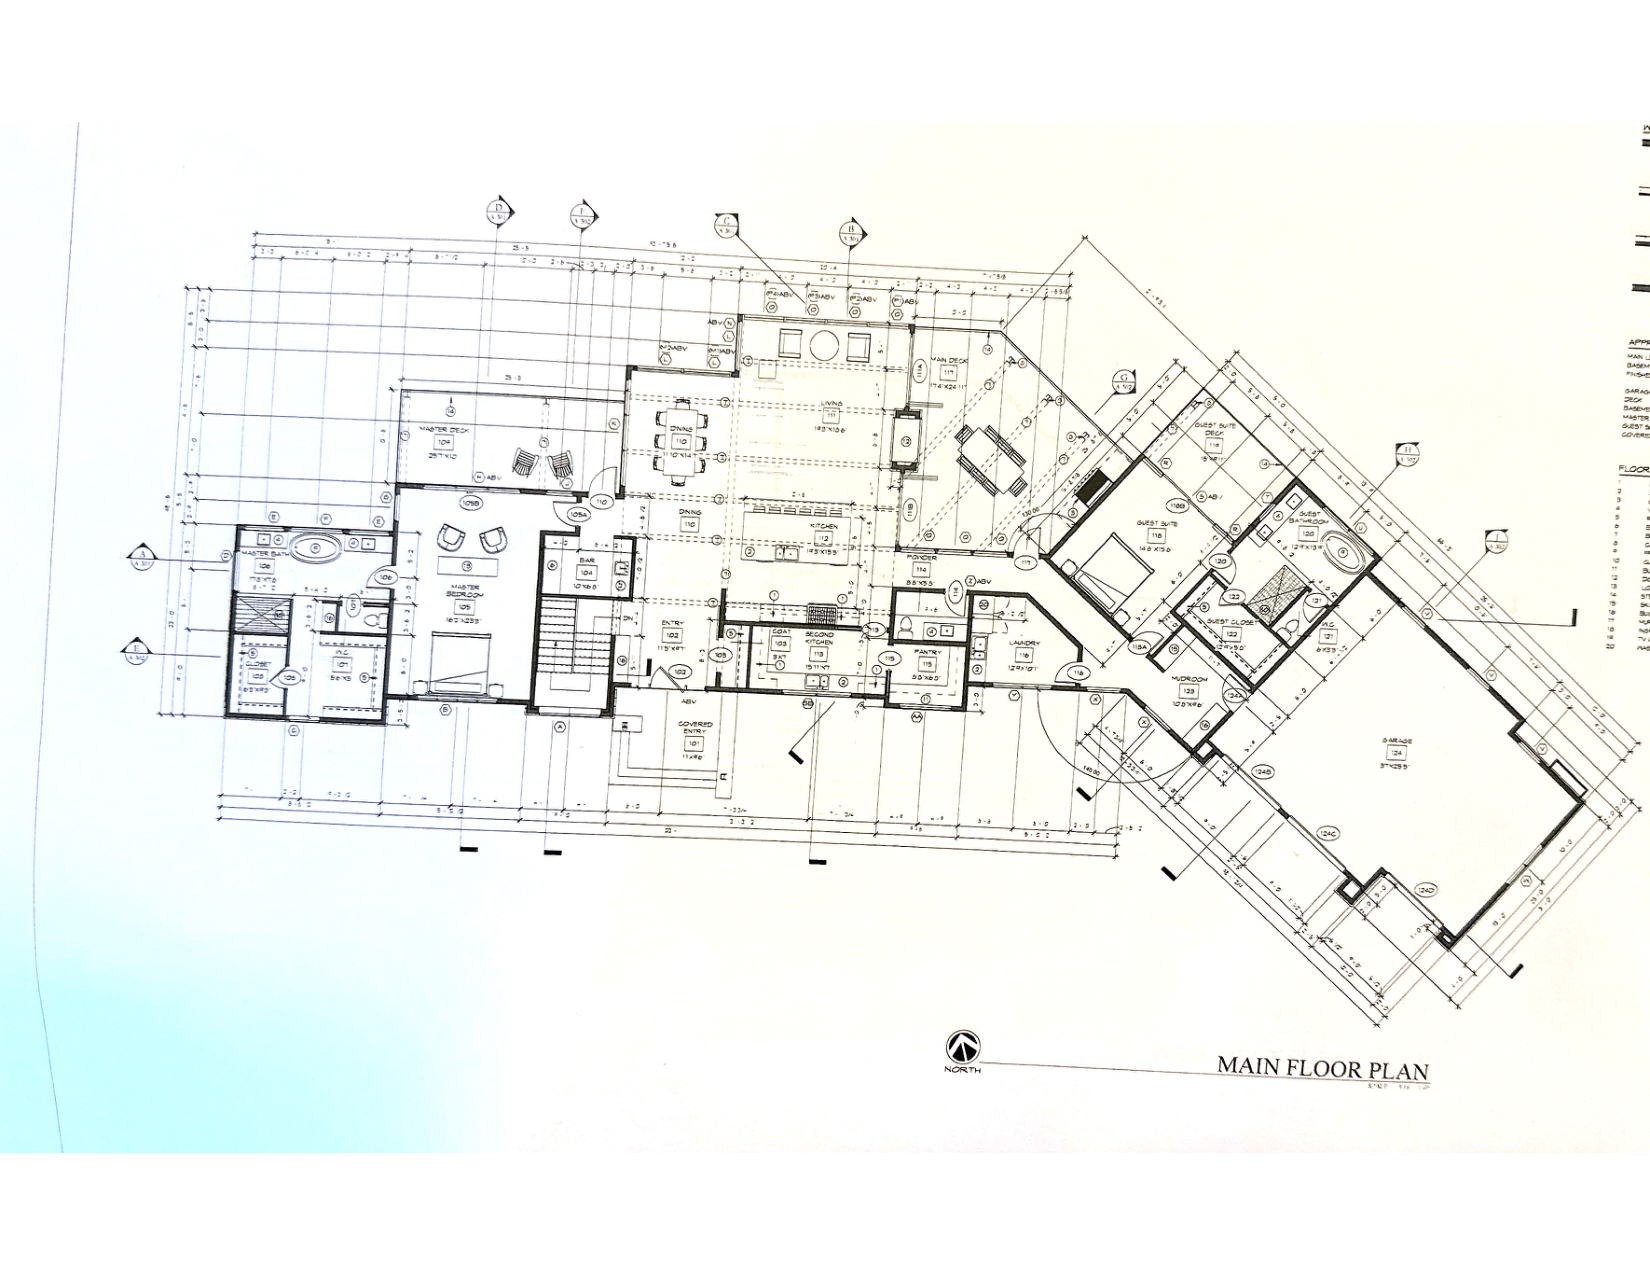
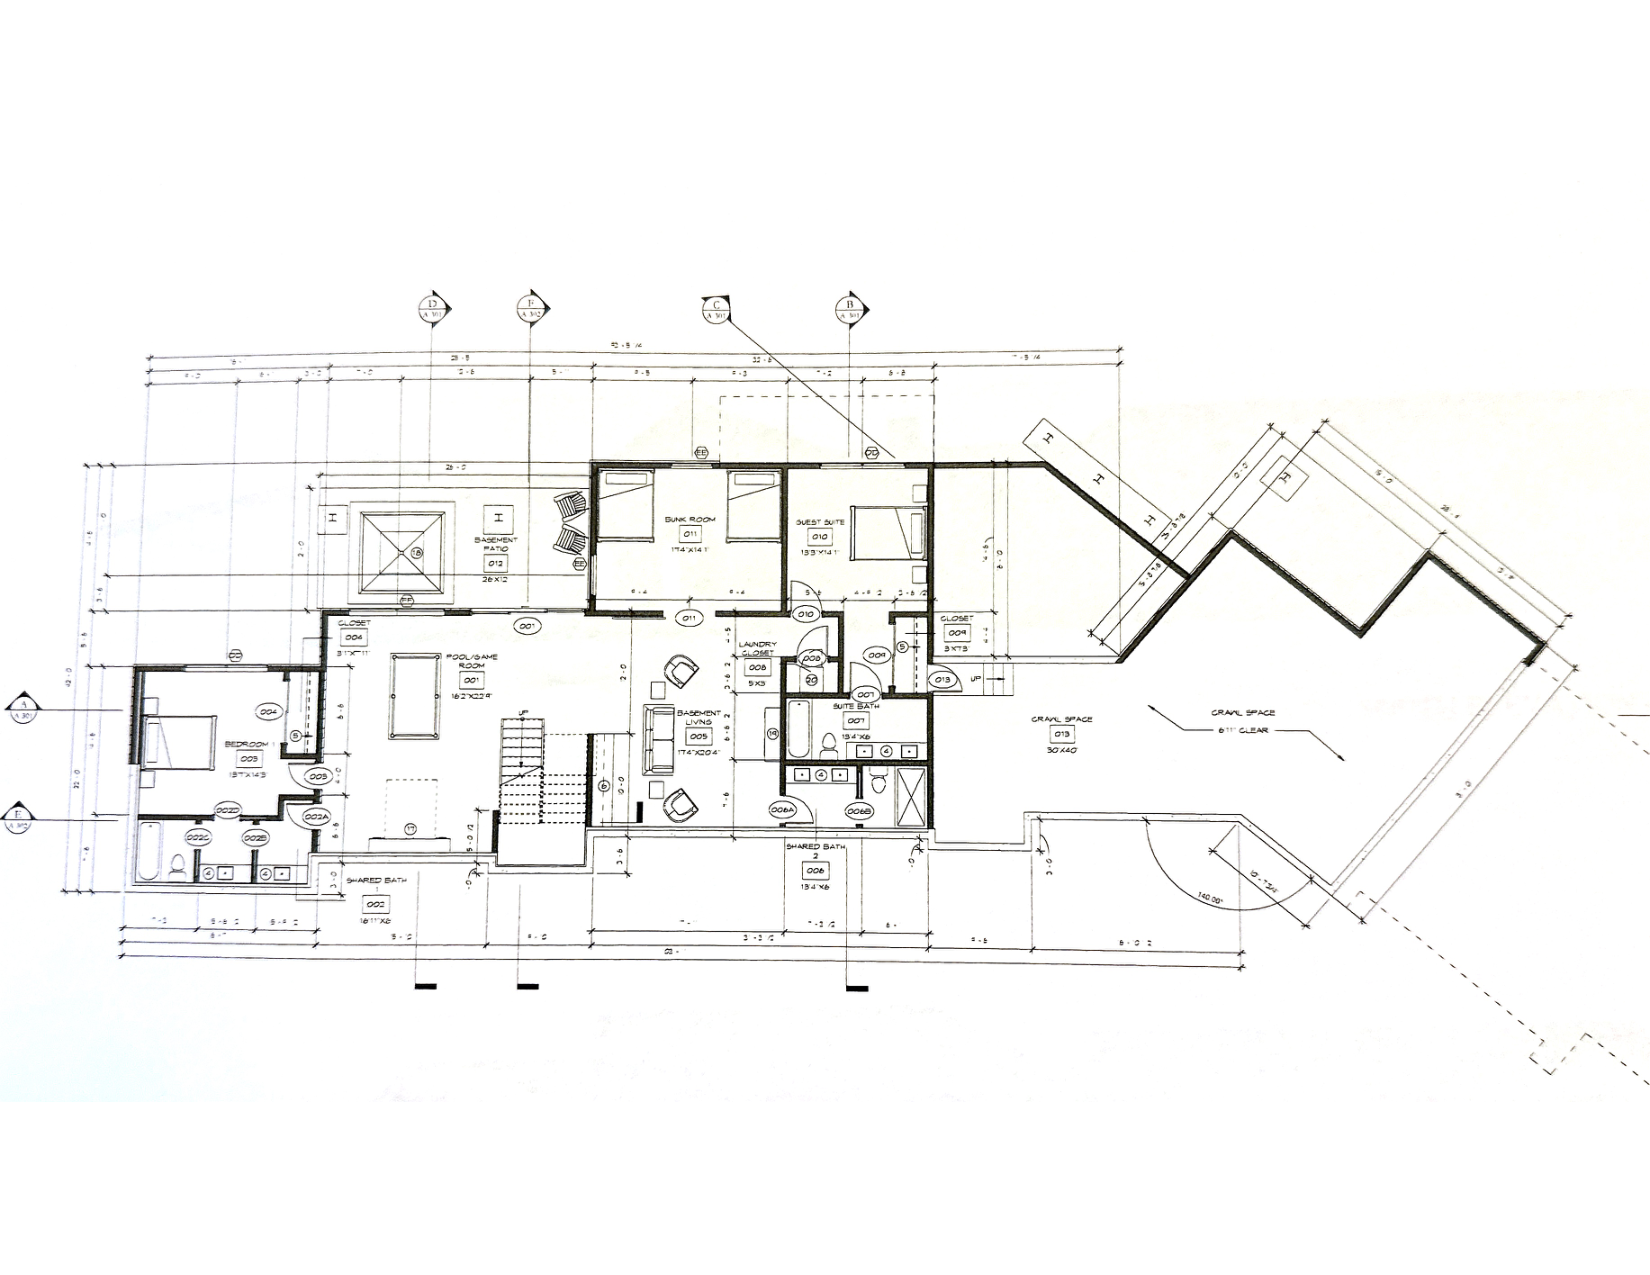
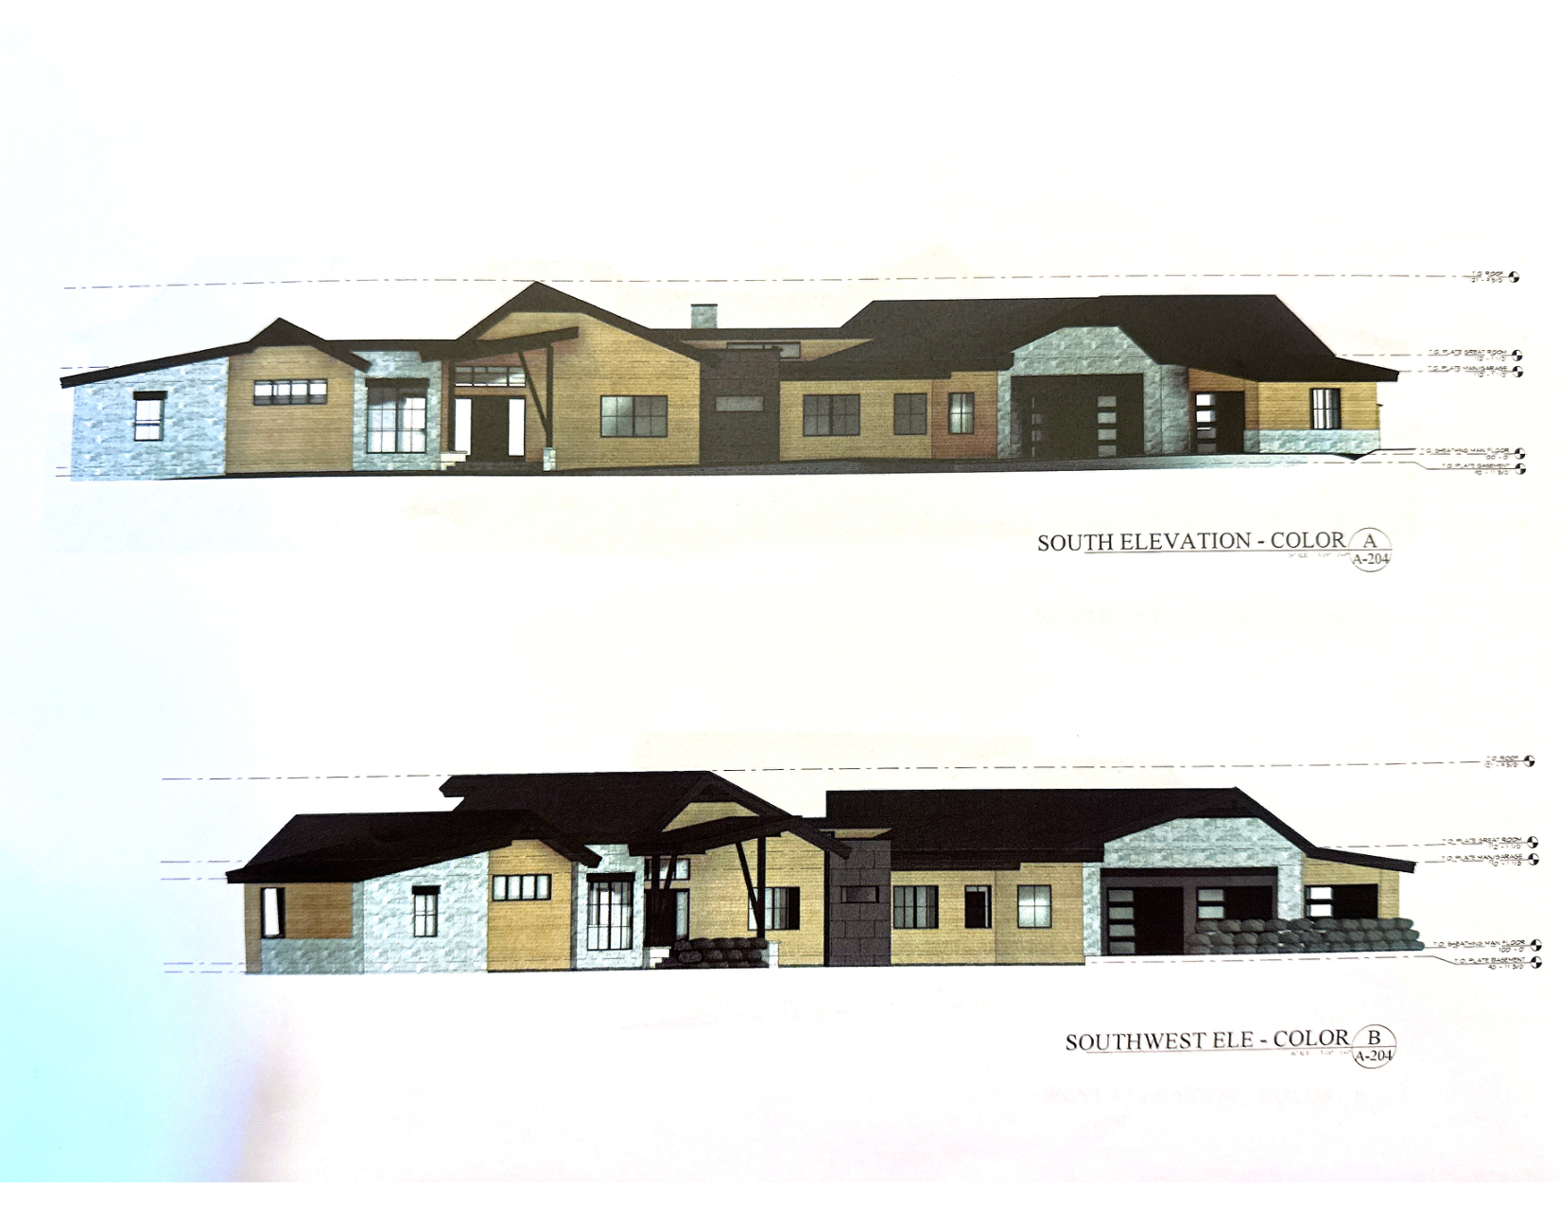
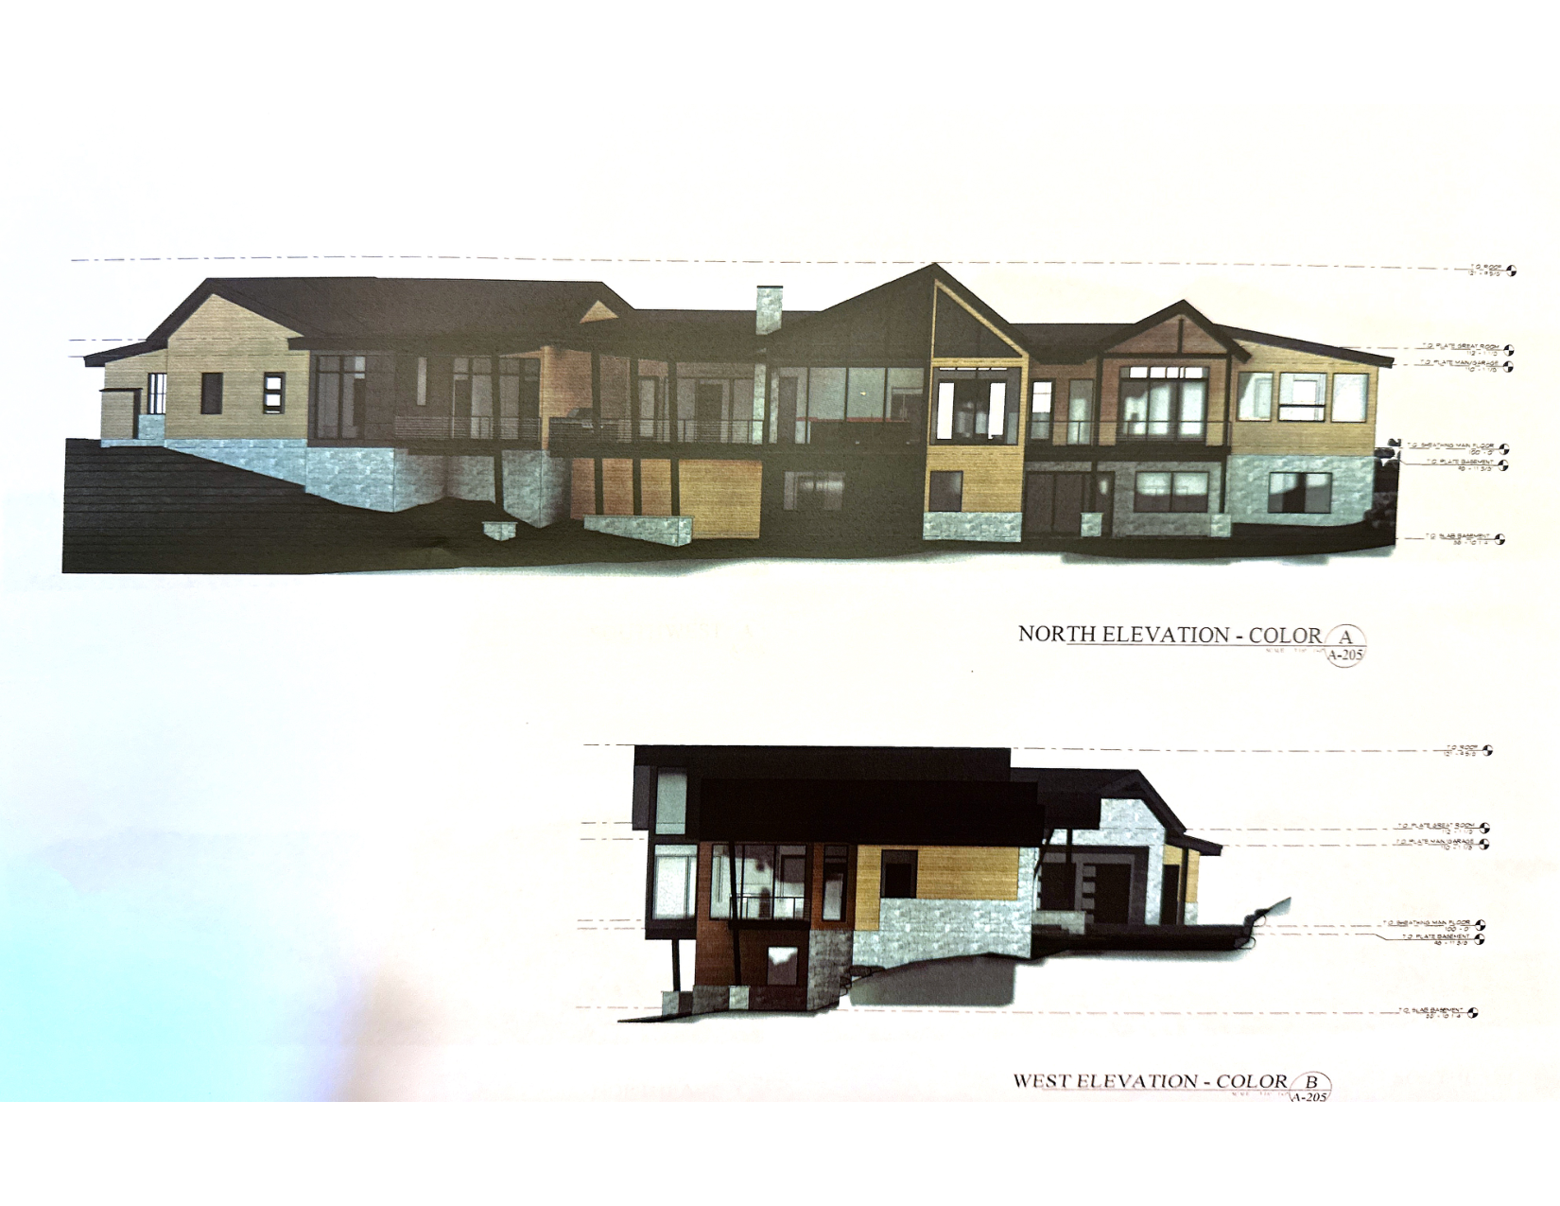
Sheets seen: floor plans, colored elevations (A-204/A-205), perspectives (A-501). No cover sheet, area table, sections, structural or detail sheets seen. Phase (SD/DD/CD) unknown.
Area takeoff
Areas measured roughly from dimension strings on photographed sheets (±10%). Replace with the architect's area table.
| Main floor, conditioned | 2,900 sf |
| Lower level, conditioned | 1,750 sf |
| Garage | 900 sf |
| Decks / patios | 500 sf |
| Crawl space (unfinished) | 1,200 sf |
| Conditioned total | 4,650 sf |
Zoning: base plan vs. lock-off concept
Owner (private) Lock-off rental Shared Unfinished New / changed
Owner (private) Lock-off rental Shared Unfinished New / changed
Lock-off concept
Owner (private) Lock-off rental Shared Unfinished New / changed
What changes
- Rated, lockable door or vestibule at the bottom of the main stair.
- Kitchenette in the laundry/storage area; laundry becomes shared or relocates.
- Private exterior entry on the walkout side near the lower patio, with a lit snow-cleared path and one parking space.
- Sub-metered utilities (or documented allocation) for the rental unit.
- Architect revision and HOA/Town resubmittal; confirm lock-off and STR rules first.
Plans value check
| Item | Low | Mid | High |
|---|---|---|---|
| Finish Hill plans as-isIncluded plans + completion to permit set | $60,000 | $90,000 | $130,000 |
| Modify for lock-offCompletion + lock-off revision | $75,000 | $115,000 | $170,000 |
| Start fresh with local architectFull-service fee from scratch (upper bound); forfeits included plans | $267,640 | $439,200 | $680,520 |
Architect fee assumption: 8%–12% of hard cost unverified · low
Row 3 is a full-service fee from scratch while row 1 only completes existing drawings, so the gap is an upper bound on what the included plans save — and only if the architect confirms they are at least design-development stage and the HOA has not rejected them.
Drawings